Storage planning for homes across Ocoee.
Plenty of Ocoee houses are two-story subdivision builds with slab floors, tile and an attached garage, and each room tends to arrive with basic wire shelving and a generous ceiling. Walk through the house as your family uses it, doors open and cars parked, before you decide which rooms deserve fitted cabinets.
- Free design consultation
- Itemized written quote
- Made for your space
Fitted cabinet ideas for each room of an Ocoee house.
The guides below follow the rooms Ocoee families ask about most: a primary closet with a clear dressing aisle, secondary bedroom closets behind sliding panels, a garage that still has to fit the cars, a pantry with a sensible route, and a desk wall where the chair has to move. Every one of them balances storage against access differently.

Walk-in closets
A dressing aisle kept open while the drawers are in use.

Reach-in closets
A closet organizer you can still reach behind sliding panels.

Garage storage
Garage shelving that works with the cars parked as they normally are.

Pantry cabinets
Food shelves arranged beside a pantry route that stays easy to walk.

Home office built-ins
An office wall where the chair has room to pull out and turn.

Laundry & mudroom cabinets
A laundry passage that stays open when the machine doors swing wide.
Choose what you need first and read the proposal after that.
A written proposal for your Ocoee house should set out the cabinet layout, the products selected and the installation tasks. Keep the primary closet aisle in front of you as you compare what you truly need with the add-ons offered.
- 01Size & layoutMeasure wall lengths, ceiling height, corners, windows and door openings.
- 02Material & finishCabinet materials, color choices, door profiles and drawer face styles.
- 03What goes insideDrawers, lights, valet rods, jewelry trays, mirrors and hampers.
- 04InstallationEntry to the room, shelving to take out, wall patching and fitting needs.
Start the conversation with a practical picture of the room.
- STEP 01
Tell us about the space
Use the design request to describe the laundry passage and its appliance doors, plus any other rooms you would like covered. Photos and rough dimensions help show how the space works today.
- STEP 02
Free in-home design
Before you choose an arrangement for a primary closet aisle, review the doorway and the route into the room. Note which furniture and fittings are staying.
- STEP 03
Your itemized quote
Your individual quotation should cover garage cabinets around a car that stays parked, if the garage is part of the job, and spell out the preparation and installation steps.
- STEP 04
Built to order, installed
Once the Ocoee scope is agreed, the project paperwork should name the products, the installation scope and the planned schedule before any order goes ahead.
Let a picture explain what you prefer.
Browse the illustrations for details that suit a dressing aisle with working drawers or a pantry with a walkable route. Each image is an AI-generated concept and not a finished customer installation.
Browse the closet and storage gallery →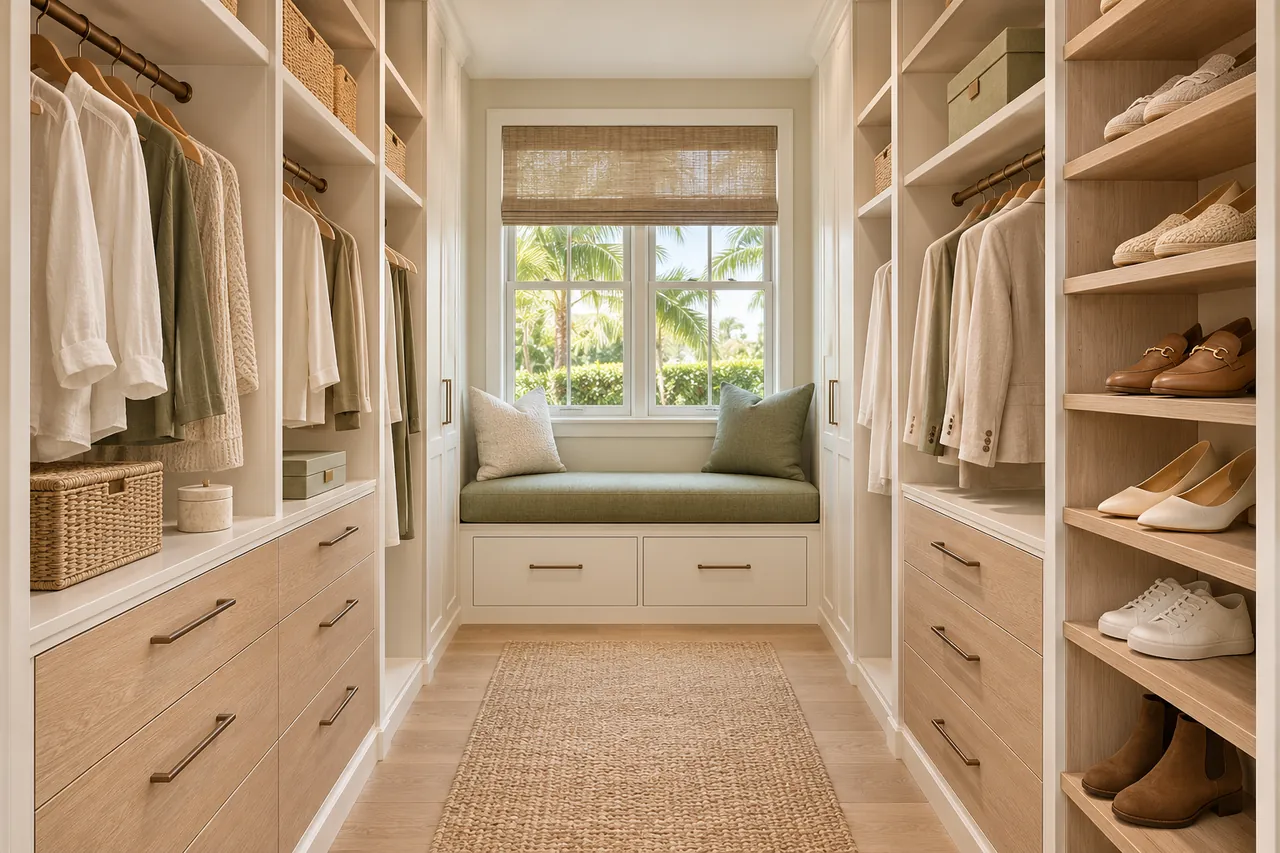
A storage project at your address in Ocoee.
May a mirror stand in for part of the sliding closet doors?
It can be looked at with the system you pick. Confirm that the product suits the opening, how the panels travel and what you will see in the glass before it goes into the order.
Does every reach-in shelf need to run at full depth?
Not by default. Judge it against the opening and what you store, because deep shelving that buries small items can serve you worse than a shallower, more visible layout.
Does each open garage wall need cabinets?
Not always. Parking room, door clearance and the handling of bulky gear can make a stretch of open wall more valuable than another unit.
What belongs on the top pantry shelves?
Items you reach for rarely can go there. Reach, handling and the shelf support chosen count for more than filling every inch of height.
Plan your Ocoee storage project.
Send room photos, your ZIP code and your priorities in a single design request, including the primary closet aisle and any other rooms you want discussed.
Project notes · Ocoee
Choose the first room
Start with a clear wardrobe aisle with drawers in use. The walk-in closet guide explains the decisions behind a wardrobe layout.
Plan beyond the bedroom
Your brief also considers garage storage reached with a vehicle parked normally. Compare garage storage with the space occupied by the equipment.
Keep separate room briefs
For food shelves beside a workable pantry route, list the pantry contents separately from clothing. See pantry cabinet planning.
Request a defined scope
Include chair clearance in front of the cabinet wall if a work area belongs in the project. Use one design request for the rooms you want assessed in Ocoee.